Overview
Modern Luxuries Come to Dudulgaon
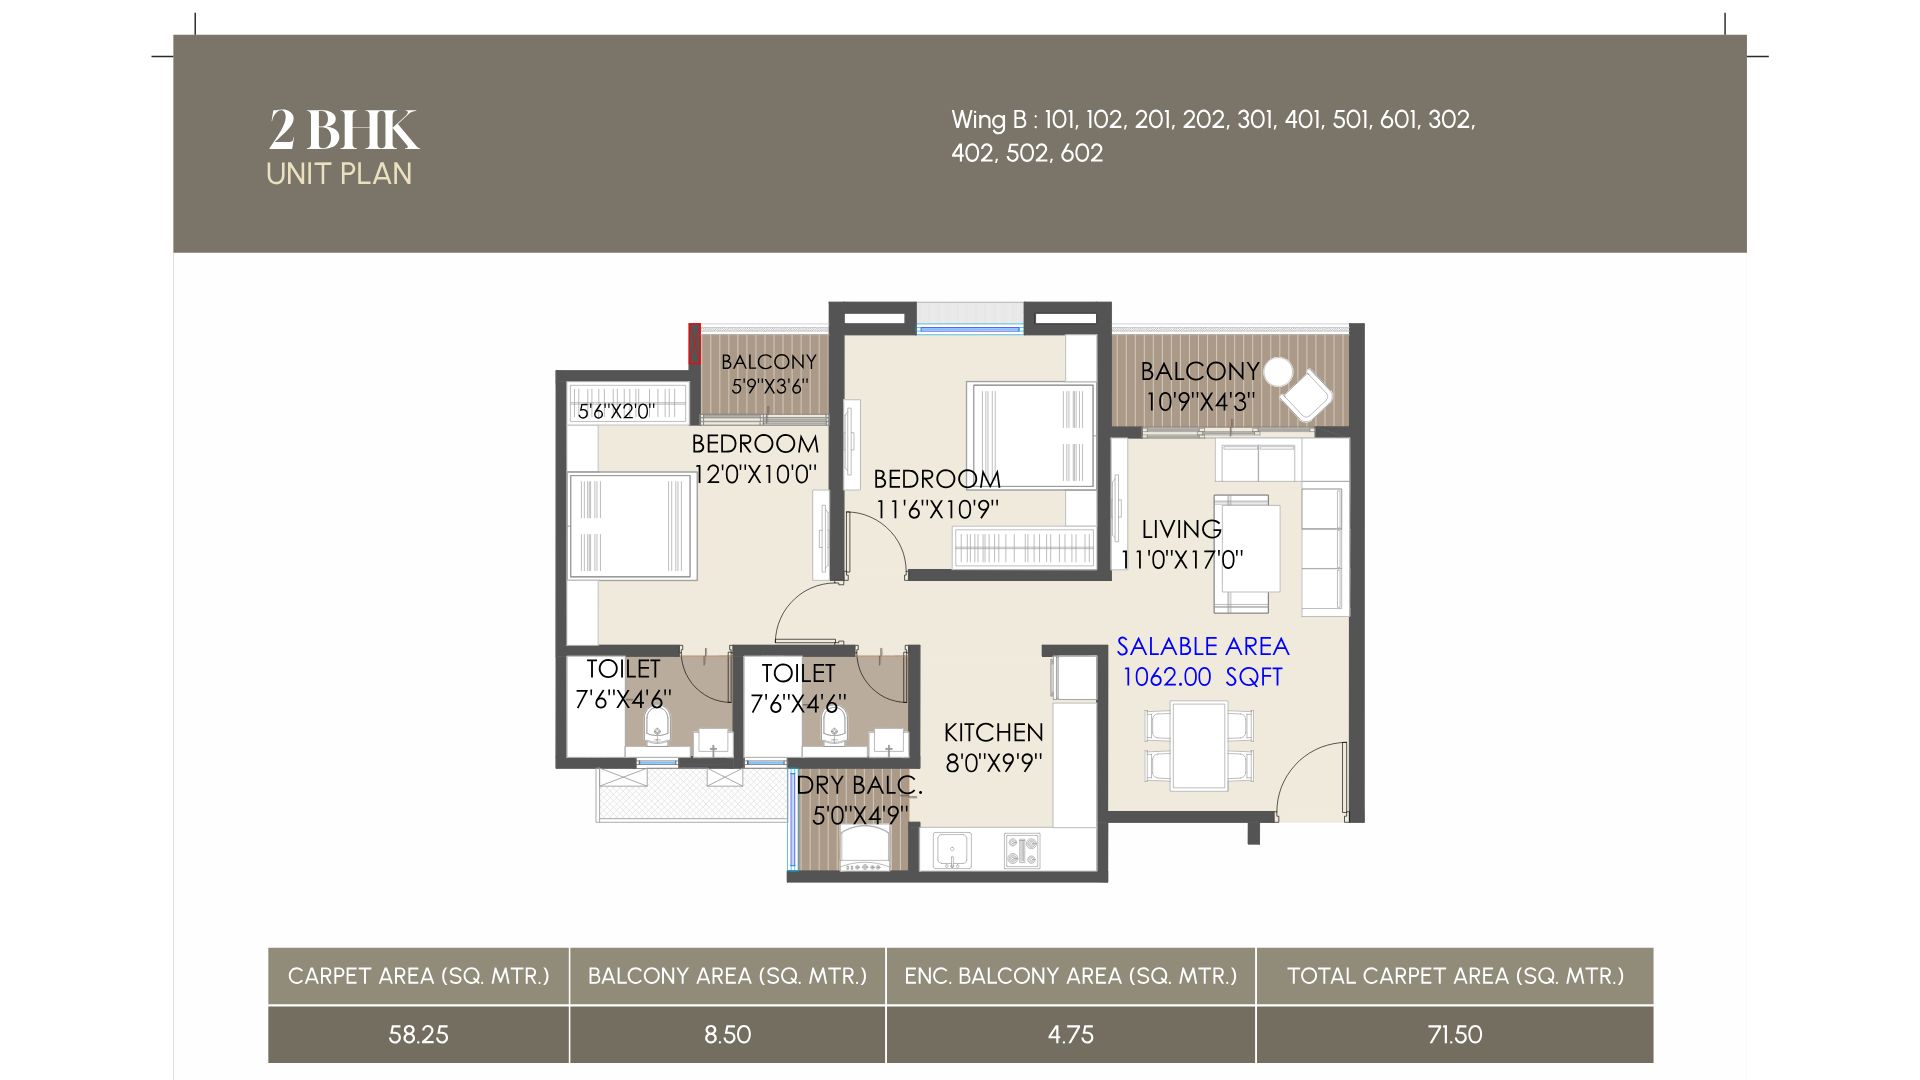
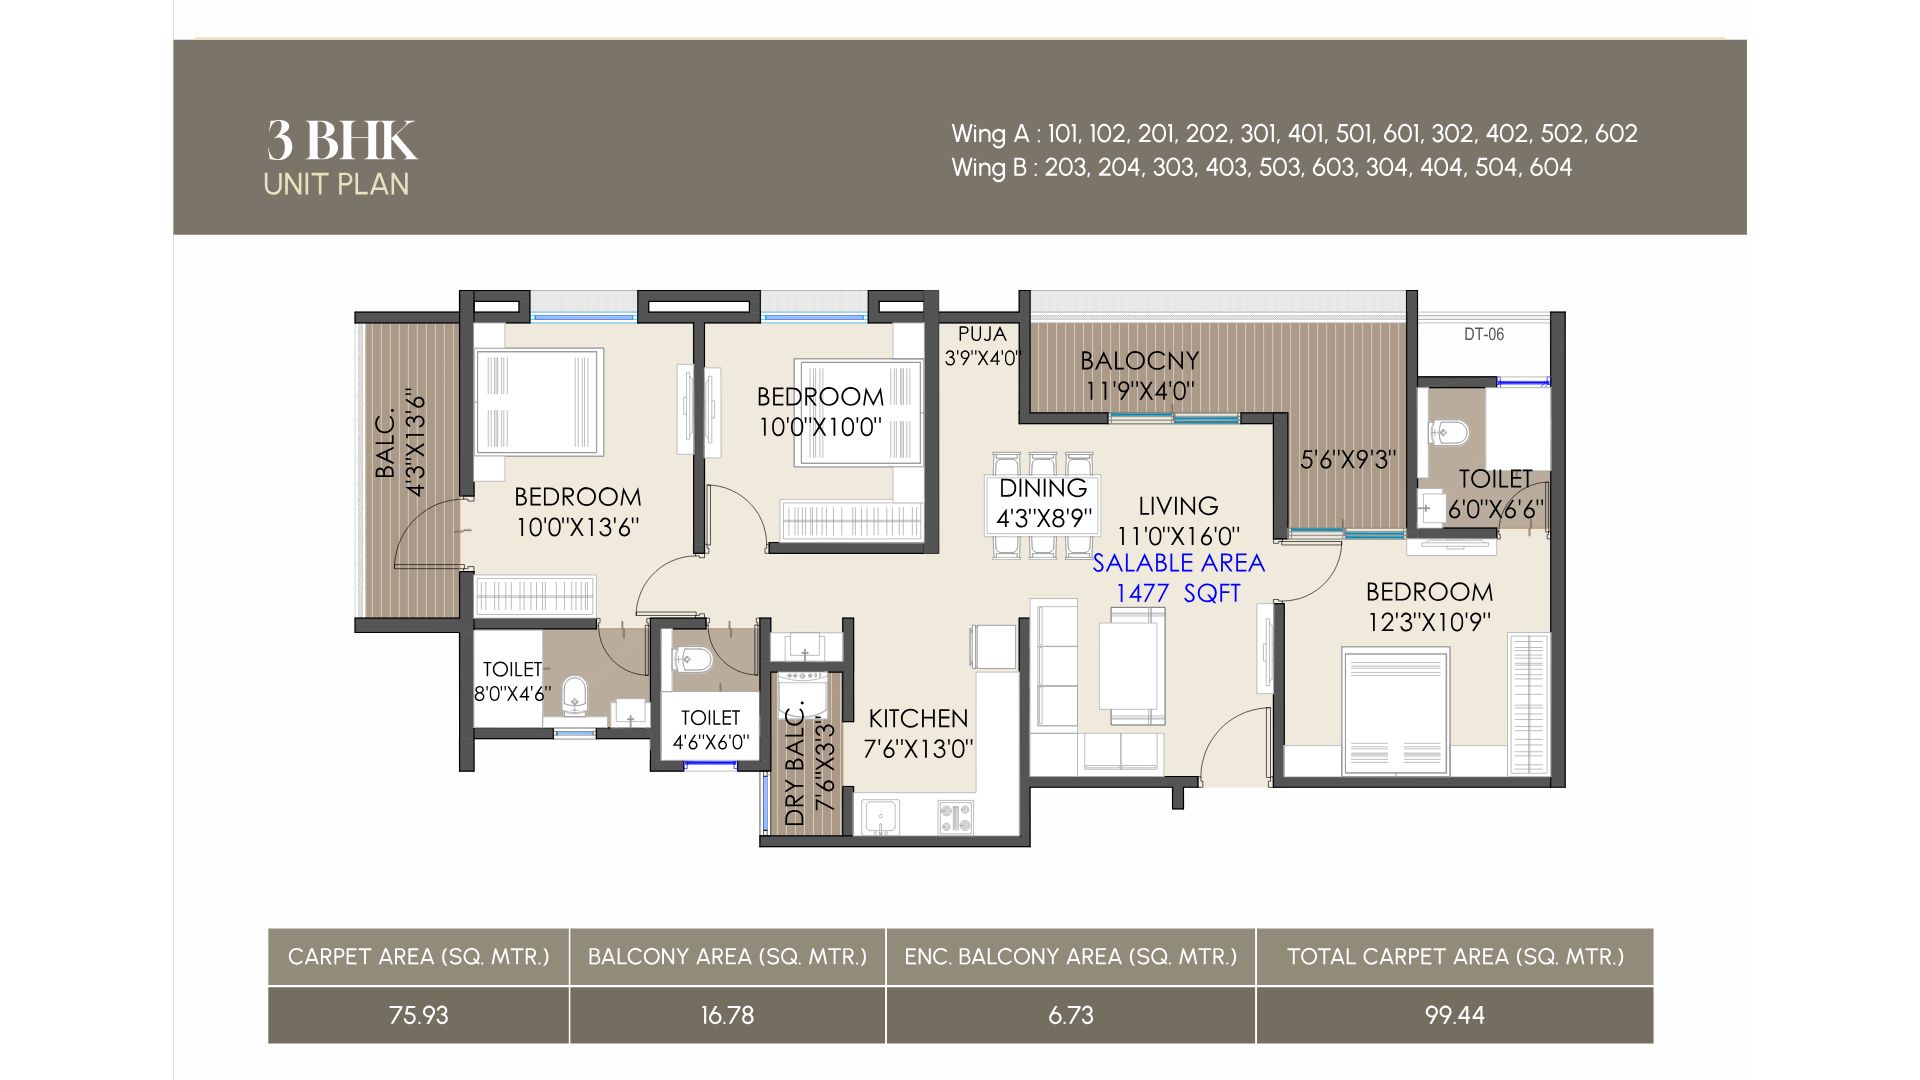
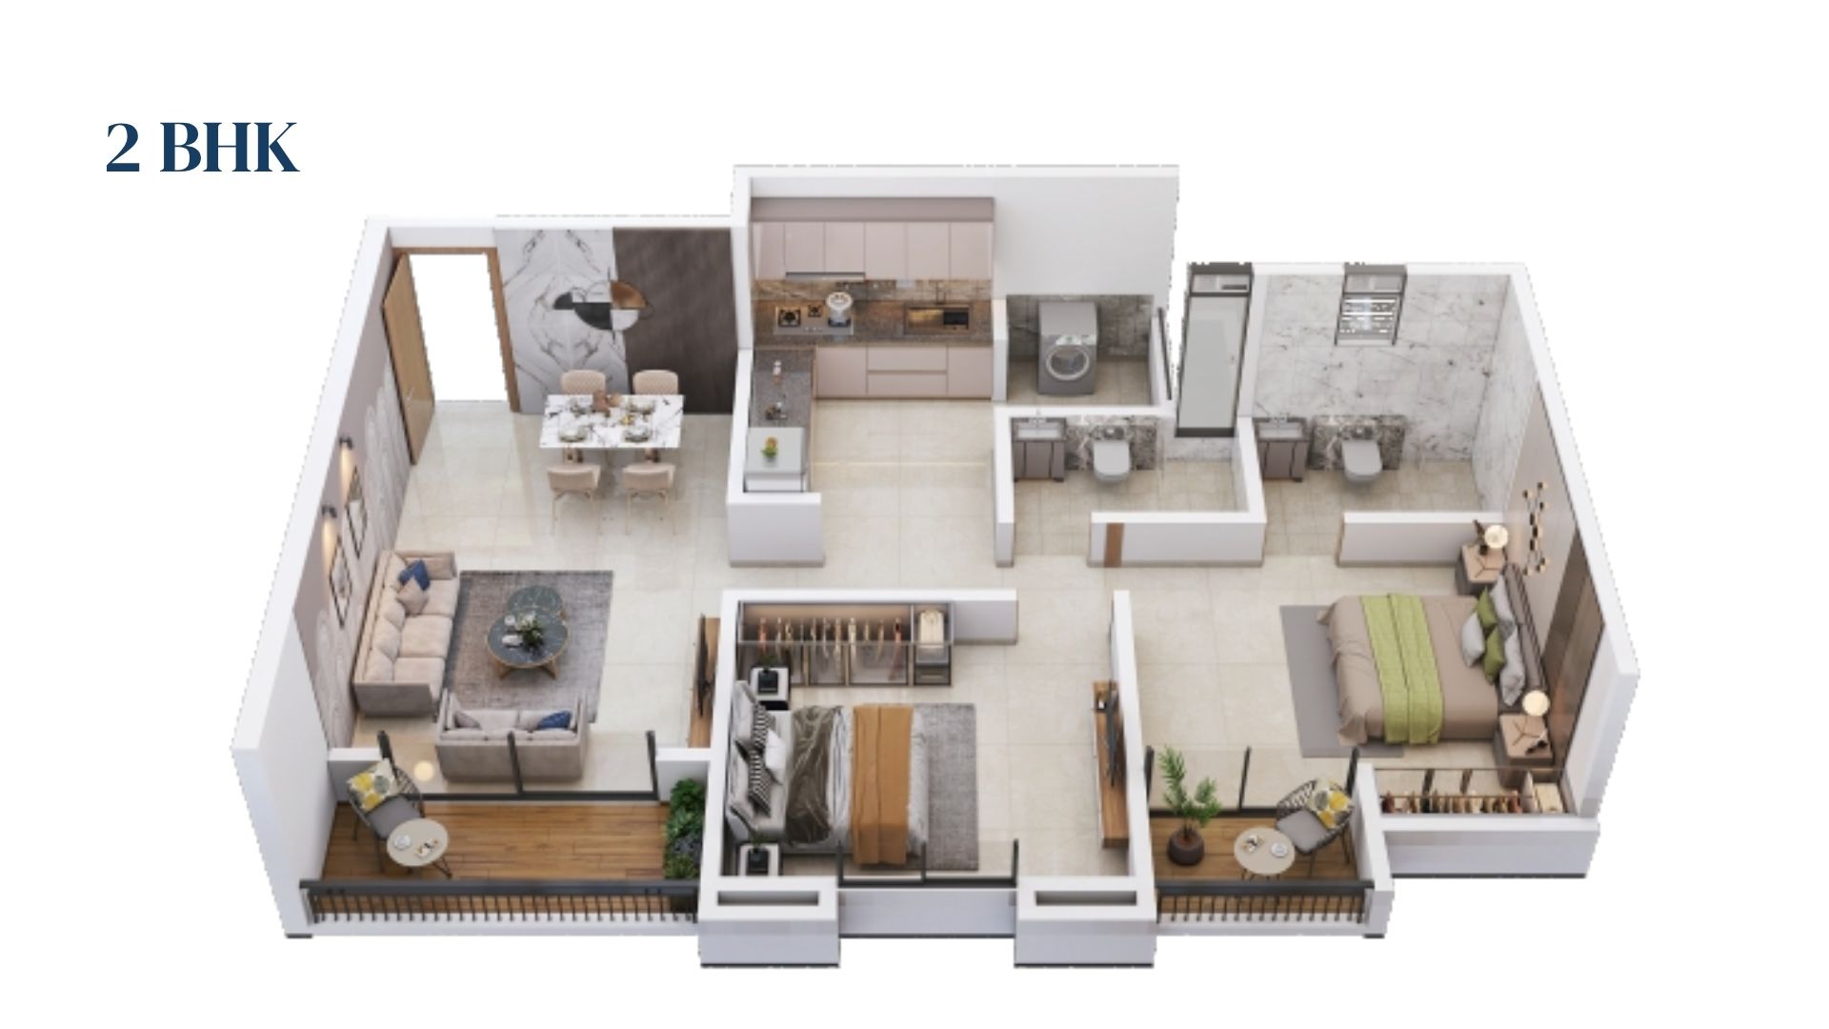
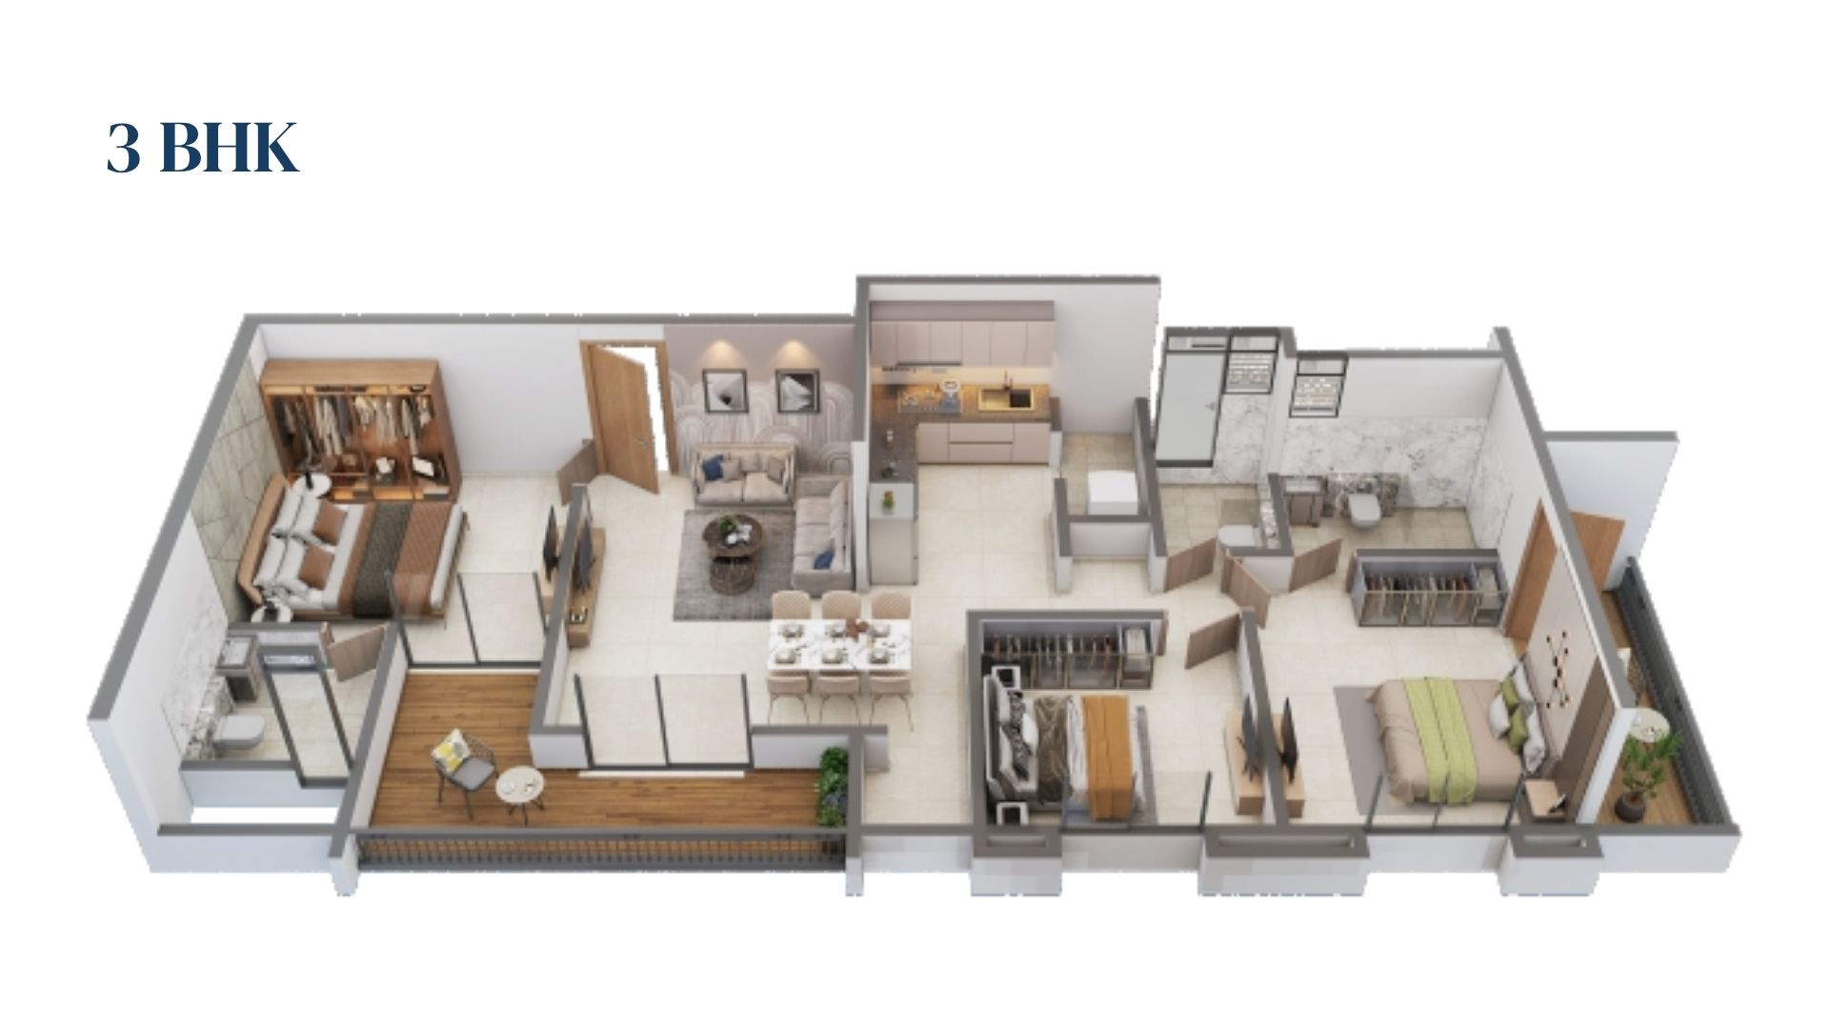
Prime Space introduces prestigious 2 and 3 BHK apartments, elevating everyday living. Discover larger homes amid verdant surroundings, imparting a touch of opulence to your family's daily rhythm.
Embrace contemporary comforts, spaciousness, greenery, and connectivity, creating an enriching lifestyle.

- Status -
- Area -
- Location Dudulgaon
- Type Luxurious Apartment
- Total Flats-
- Total Towers-
- Flat Size-
- MahaRERA-
HIGHLY LUXURIOUS, HIGHLY PROSPEROUS
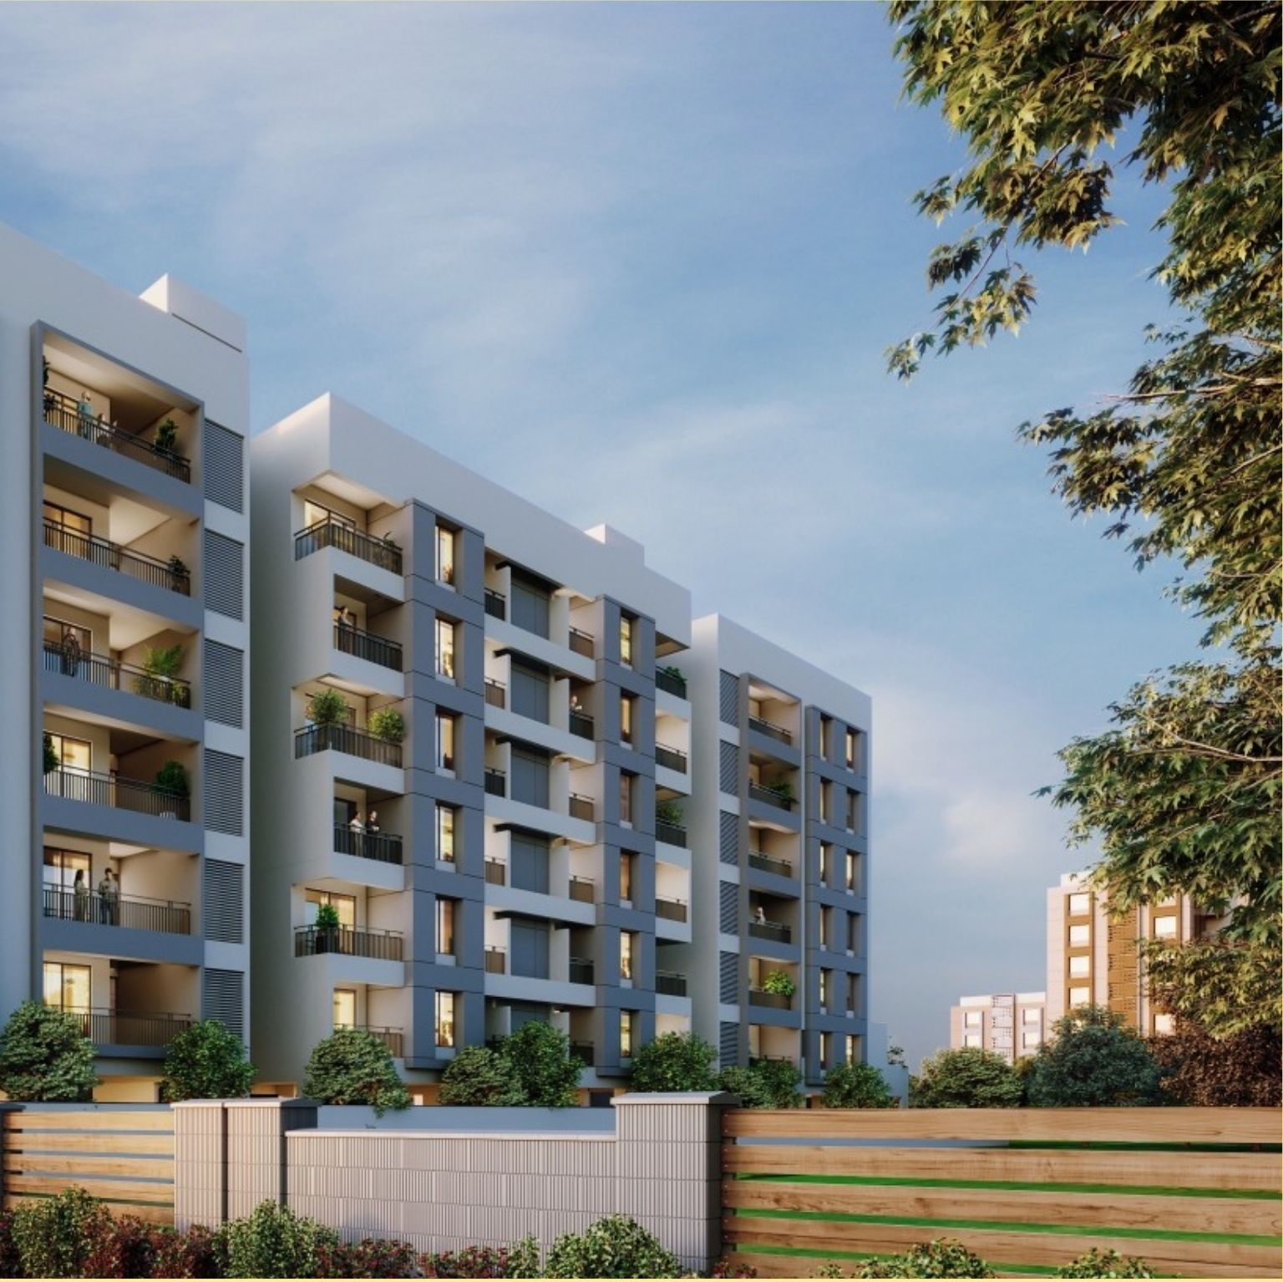
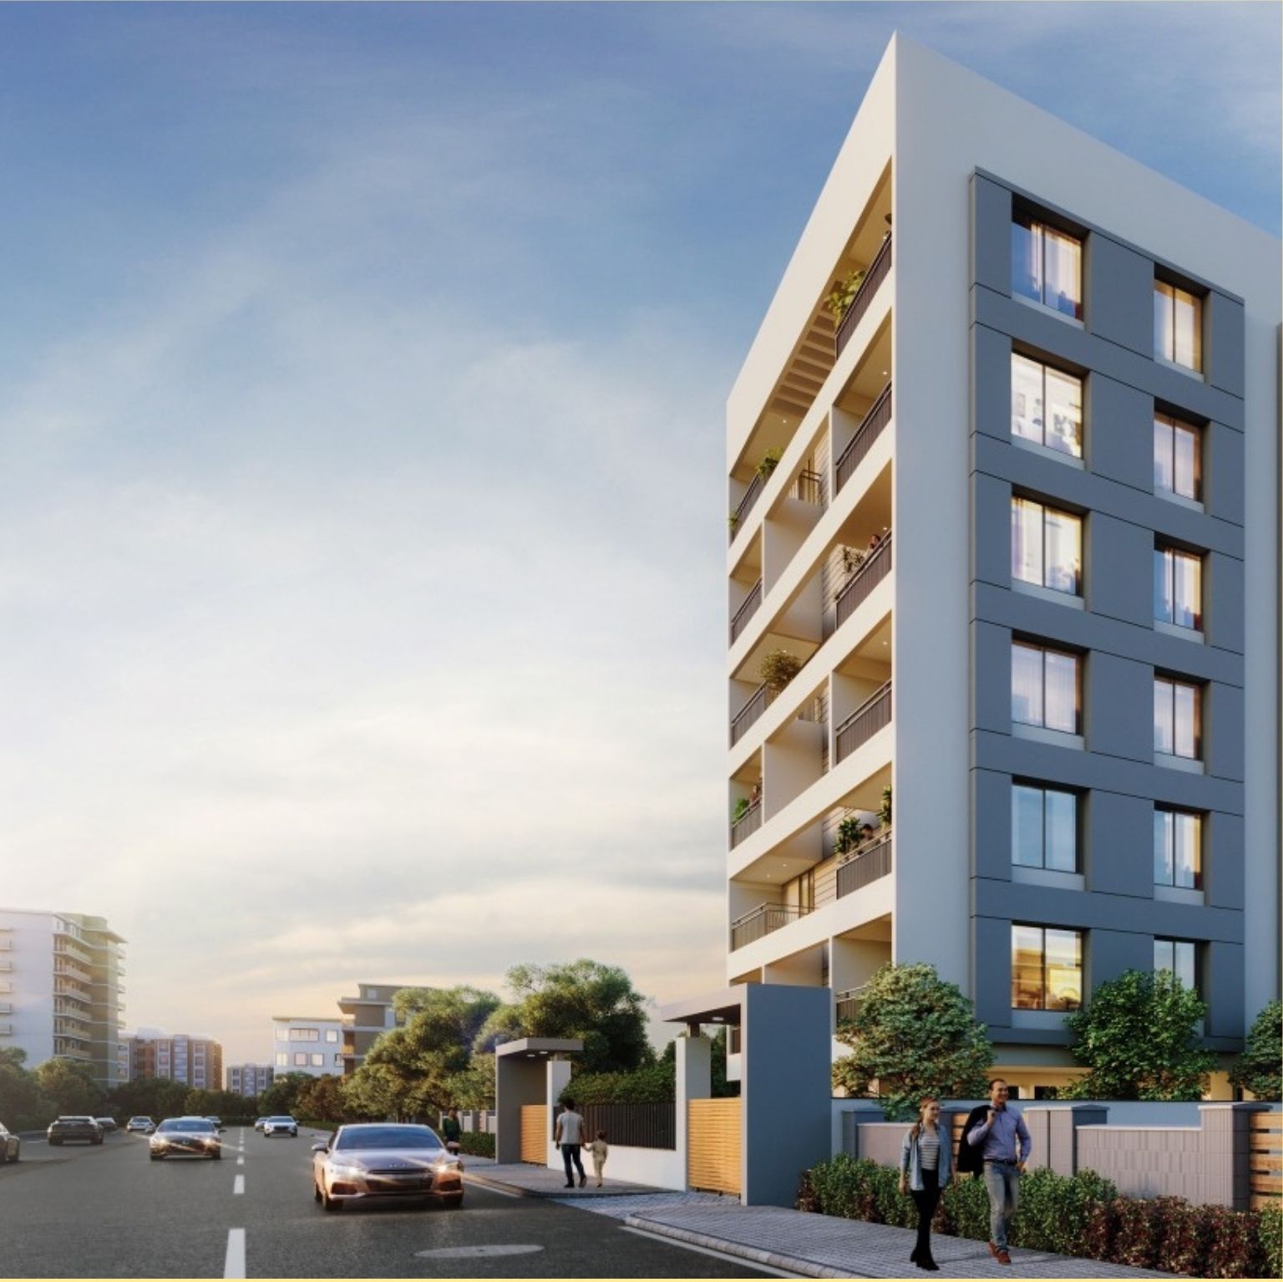
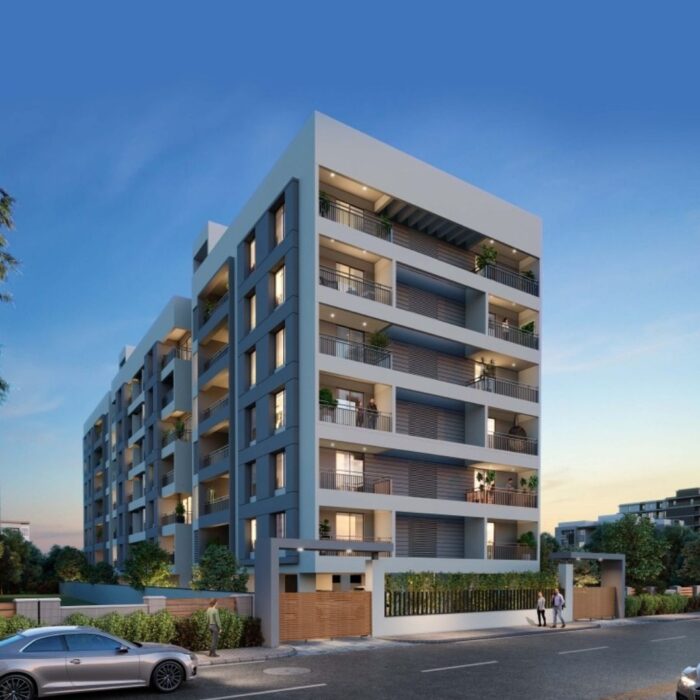
The project stands proud as an architectural marvel of 6 floors, a testament to exquisite design and impeccable craftsmanship. Our distinctive elevation blends seamlessly with all your aspirations, giving you a home that reflects your dreams of the present and the future.
Each floor boasts abundant natural light and ventilation, optimizing energy use and fostering a positive living environment.
Amenities
Prime Space caters to your every need with an array of thoughtfully curated amenities. Workout at the well- equipped gym, stay safe with round-the-clock security, and contribute to a greener tomorrow with sustainable homes. You can truly relish a lifestyle that redefines comfort and convenience.
It’s an upliftment of your life, family, and future!

Automatic Lifts

Fire Fighting System with Statutory Equipment in Building

Society Office

Rain Water Harvesting

Power Backup for all Common Areas and Lifts

Meditation Room

Sewage Treatment Plant

Impressive Main Entrance Gate with Security Cabin

Letterbox for Each Flat
Specifications
STRUCTURE
- Earthquake Resistance RCC Structure
MASONRY
- External 6″ and Internal 5″ Thick AAC / Clay/ Fly Ash Blocks/Bricks
PLASTER
- External: Sand-faced Double coat Finish Plaster
- Internal: Gypsum Smooth Finish Plaster to Wall and ceiling
DOORS
- Both Side Laminated Main Entrance Door with Brass Fittings; Name
Plate - Other Doors Both Side Laminated with Cylindrical Lock
- Decorative Powder Coated Folding door for Terraces
WINDOWS
- 2/3 Track Aluminum Sliding Windows with Mosquito Mesh
- Black Granite Window Sill
FLOORING
- 800mm x 800mm Vitrified files with skirting in Entire Flat
- Anti-skid Ceramic Flooring in Attached Terrace
SAFETY & SECURITY
- CCTV Surveillance in Common Area
BATHROOM
- Anti-skid Ceramic Flooring
- Dado Tiles up to full Height
- Sanitary ware of Standard make
- Hot and cold Diverter for Shower areas
- Provision for Exhaust Fan
- Provision for Geyser
KITCHEN
- Black Granite top Kitchen Platform with Stainless Steel Sink
- Glazed Tile dado up to full Height above kitchen platform
- Provision for Exhaust Fan
- Provision for Washing Machine with water inlet (in Dry Balcony)
- Provision for Water Purifier
ELECTRIFICATION
- Concealed Electrical Points with FR Copper Wiring
- Telephone & Cable Point in Living One Master Bedroom
- A.C. Point in One Master Bedroom
- Provision for Inverter Back-up
PAINT
- Emulsion Paint in Entire Flat
- External Finish- Apex Paint
PLUMBING
- Concealed Plumbing
- Branded Fitting in Bathroom, Toilets & Kitchen
GREEN DESIGN
- Rain Water Harvesting
- Solar Water Heater for Bathrooms
Location
Address
Gat No. 193, Near Nath Residency, Moshi-Alandi Road, Dudulgaon, Pune – 412105
Why Moshi-Alandi Road?
- In close proximity to Bhosari, Chakan, Markal and Ranjangaon MIDC.
- Situated along the NH-60 and Dehu-Alandi Road.
- Proximity to commercial spaces, IT parks, SEZs.
- Affordable properties with good civic amenities.
- Schools, colleges, shopping centres and commercial hubs nearby
Enquiry
Wish to get a call back from our team? Fill in your details.
If you require any additional information on the same, please feel free to call.
at +91 7057 888 333 or mail to info@landmarktownship.com